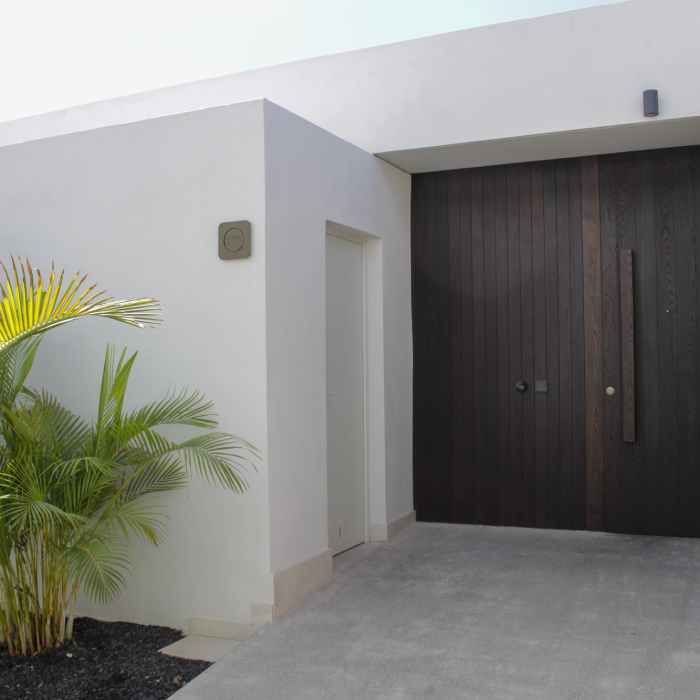




Villa 802 Corales Residences

Villa 802 Corales Residences

A Three-Bedroom Retreat Combining Timeless Design and Coastal Calm
  • Corales Residences
Villa

Room type

3

Bedrooms

4

Bathrooms

1

Terrace

1

Pool

1
1

Garden

1
1

Parking

A Three-Bedroom Retreat Combining Timeless Design and Coastal Calm

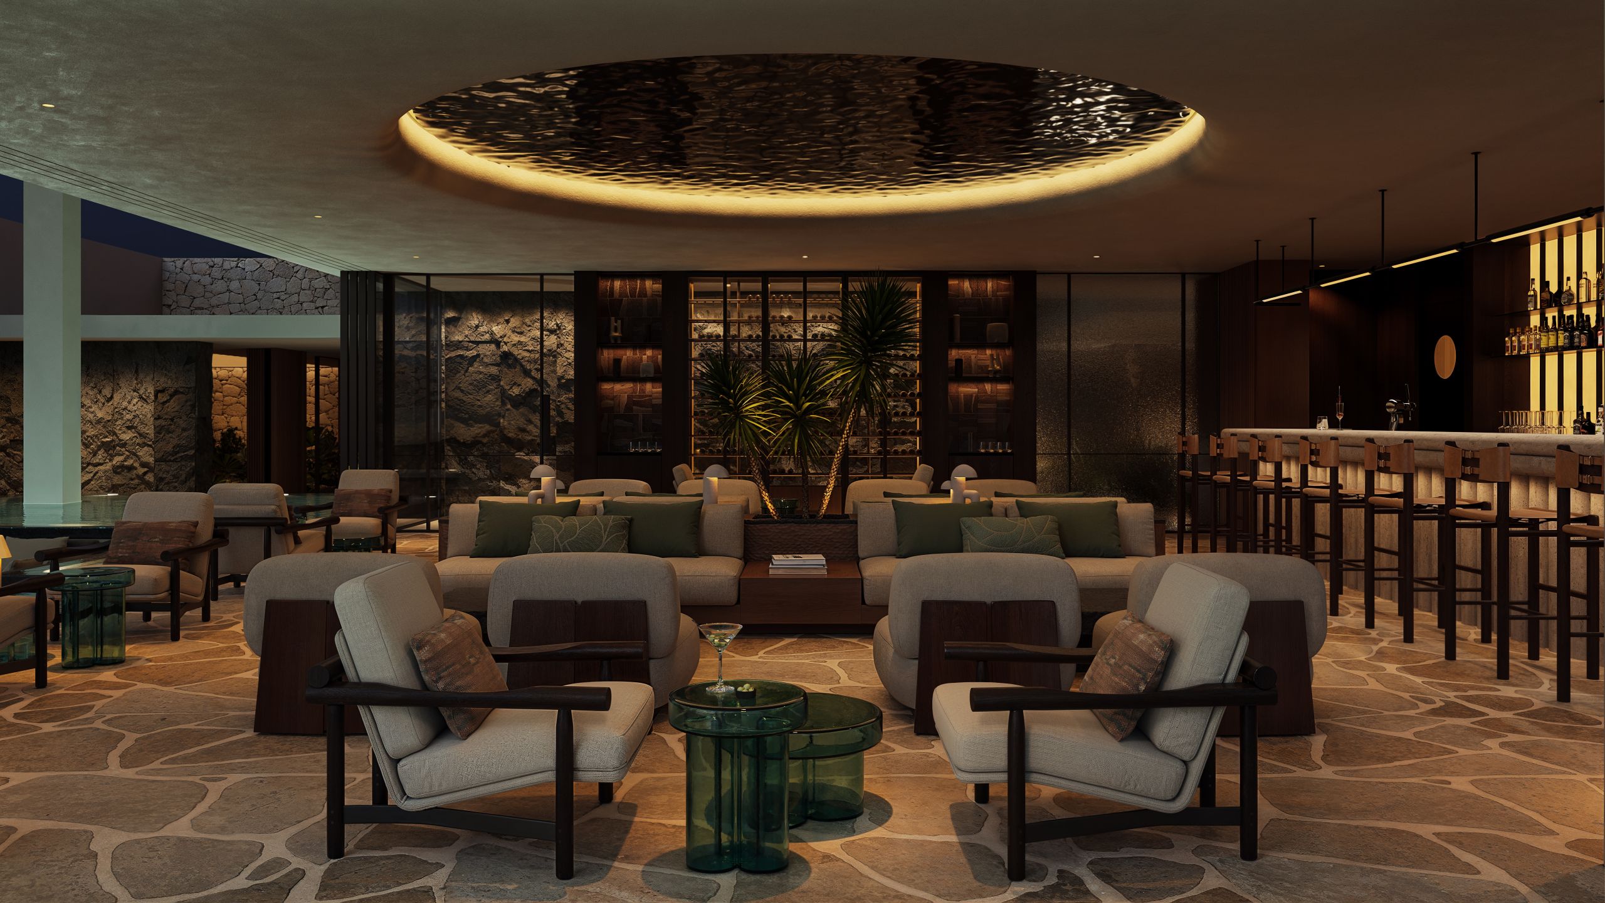
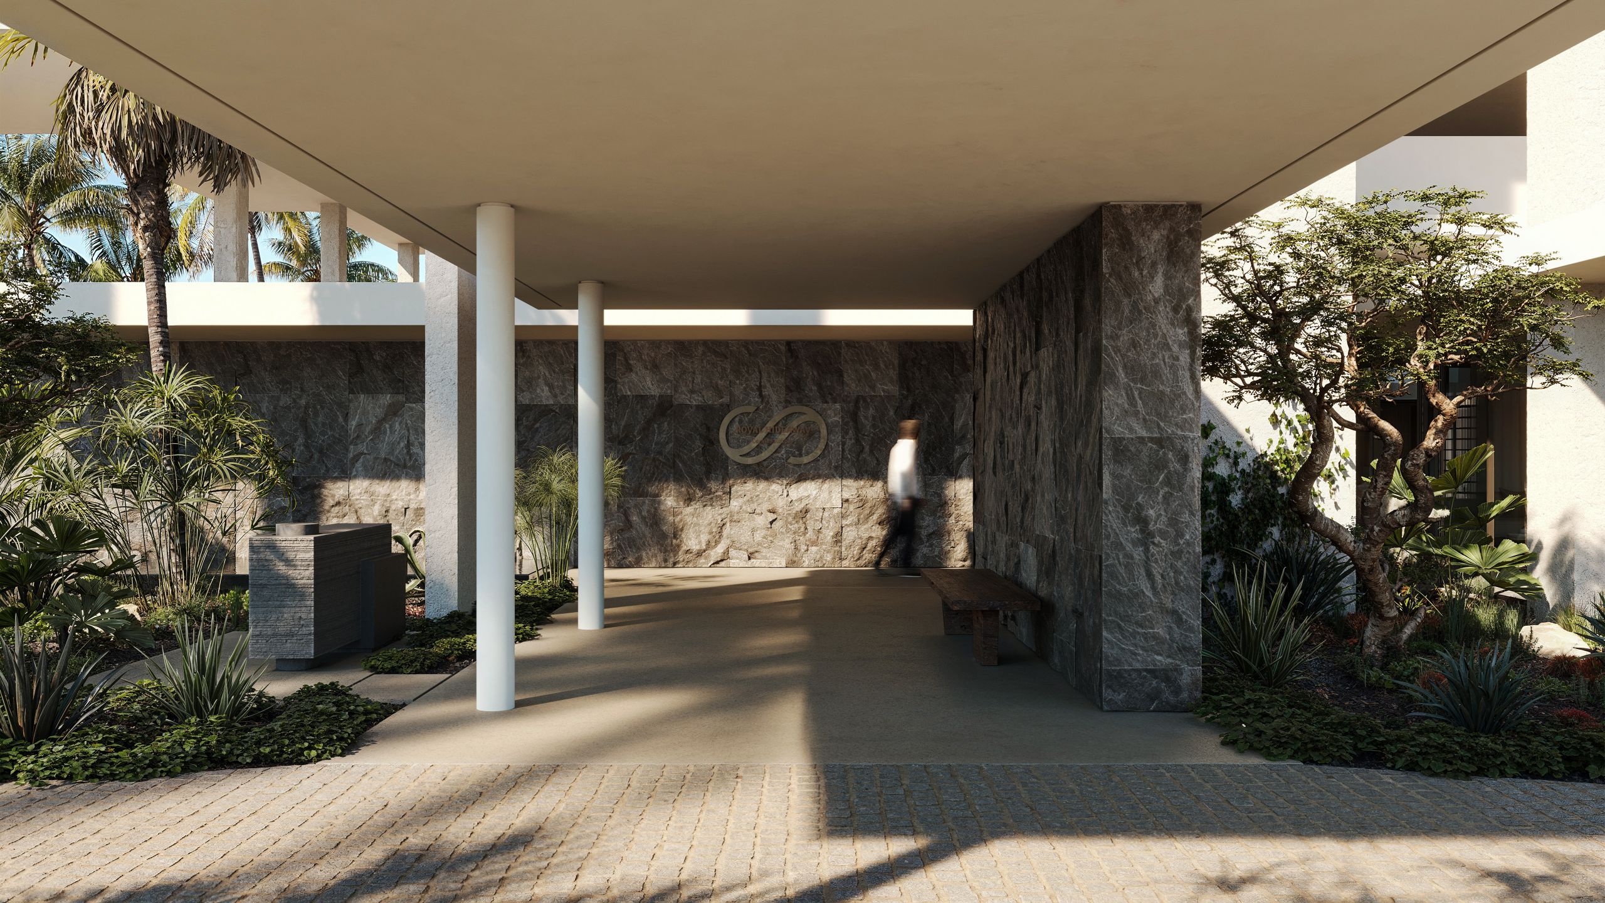
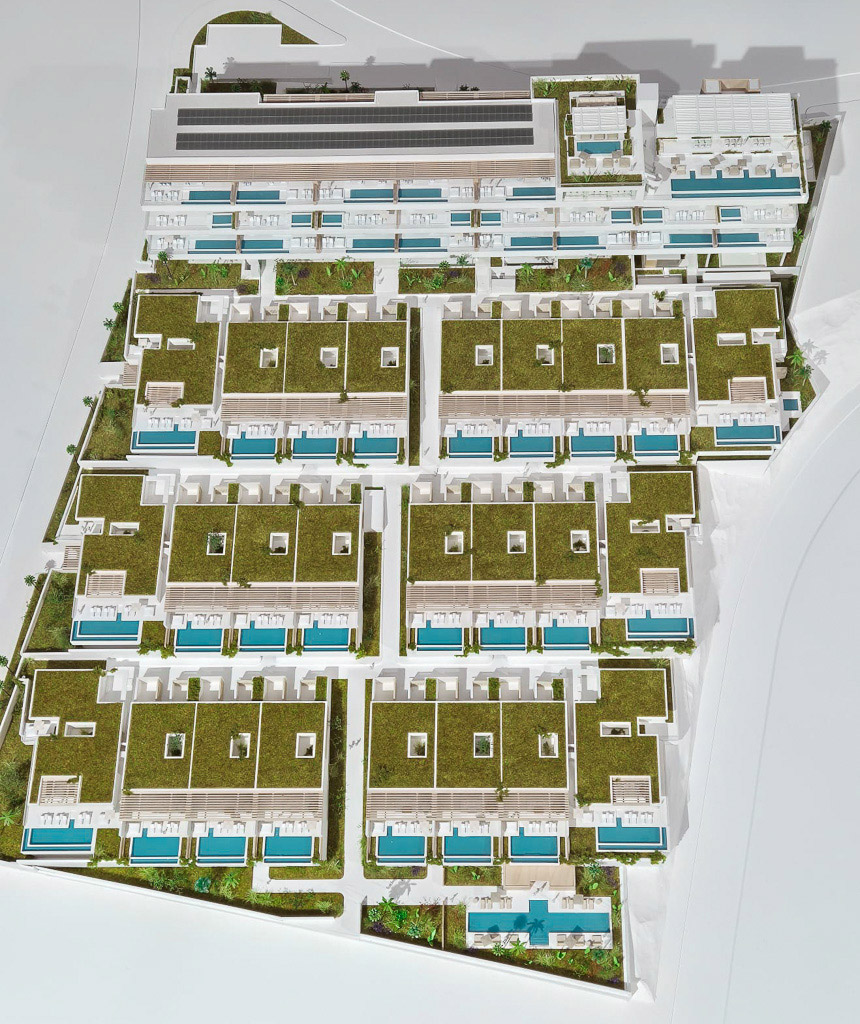
This elegant three-bedroom villa forms part of the upscale Gran Luxe Royal Hideaway Corales Residences, a development created to offer refined simplicity, natural harmony, and effortless comfort.

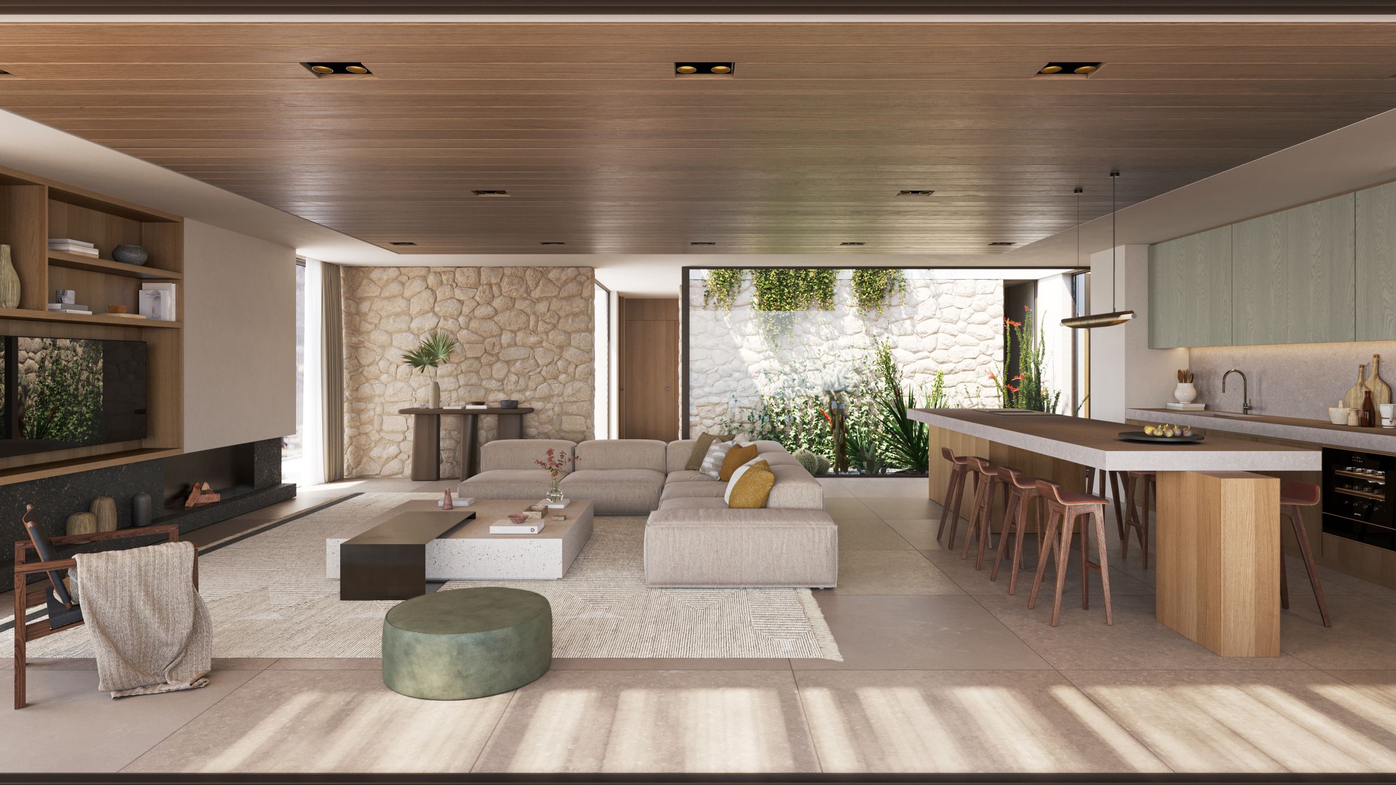
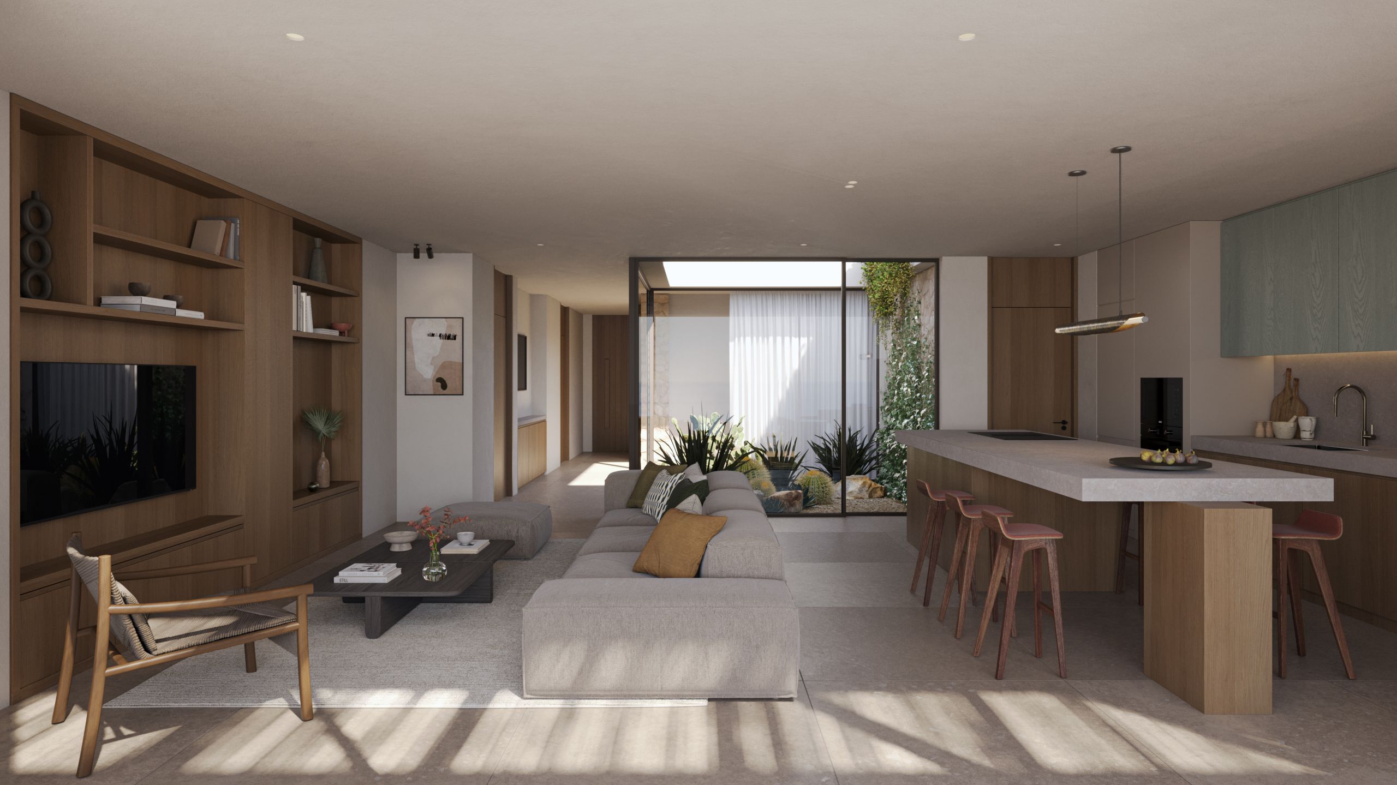
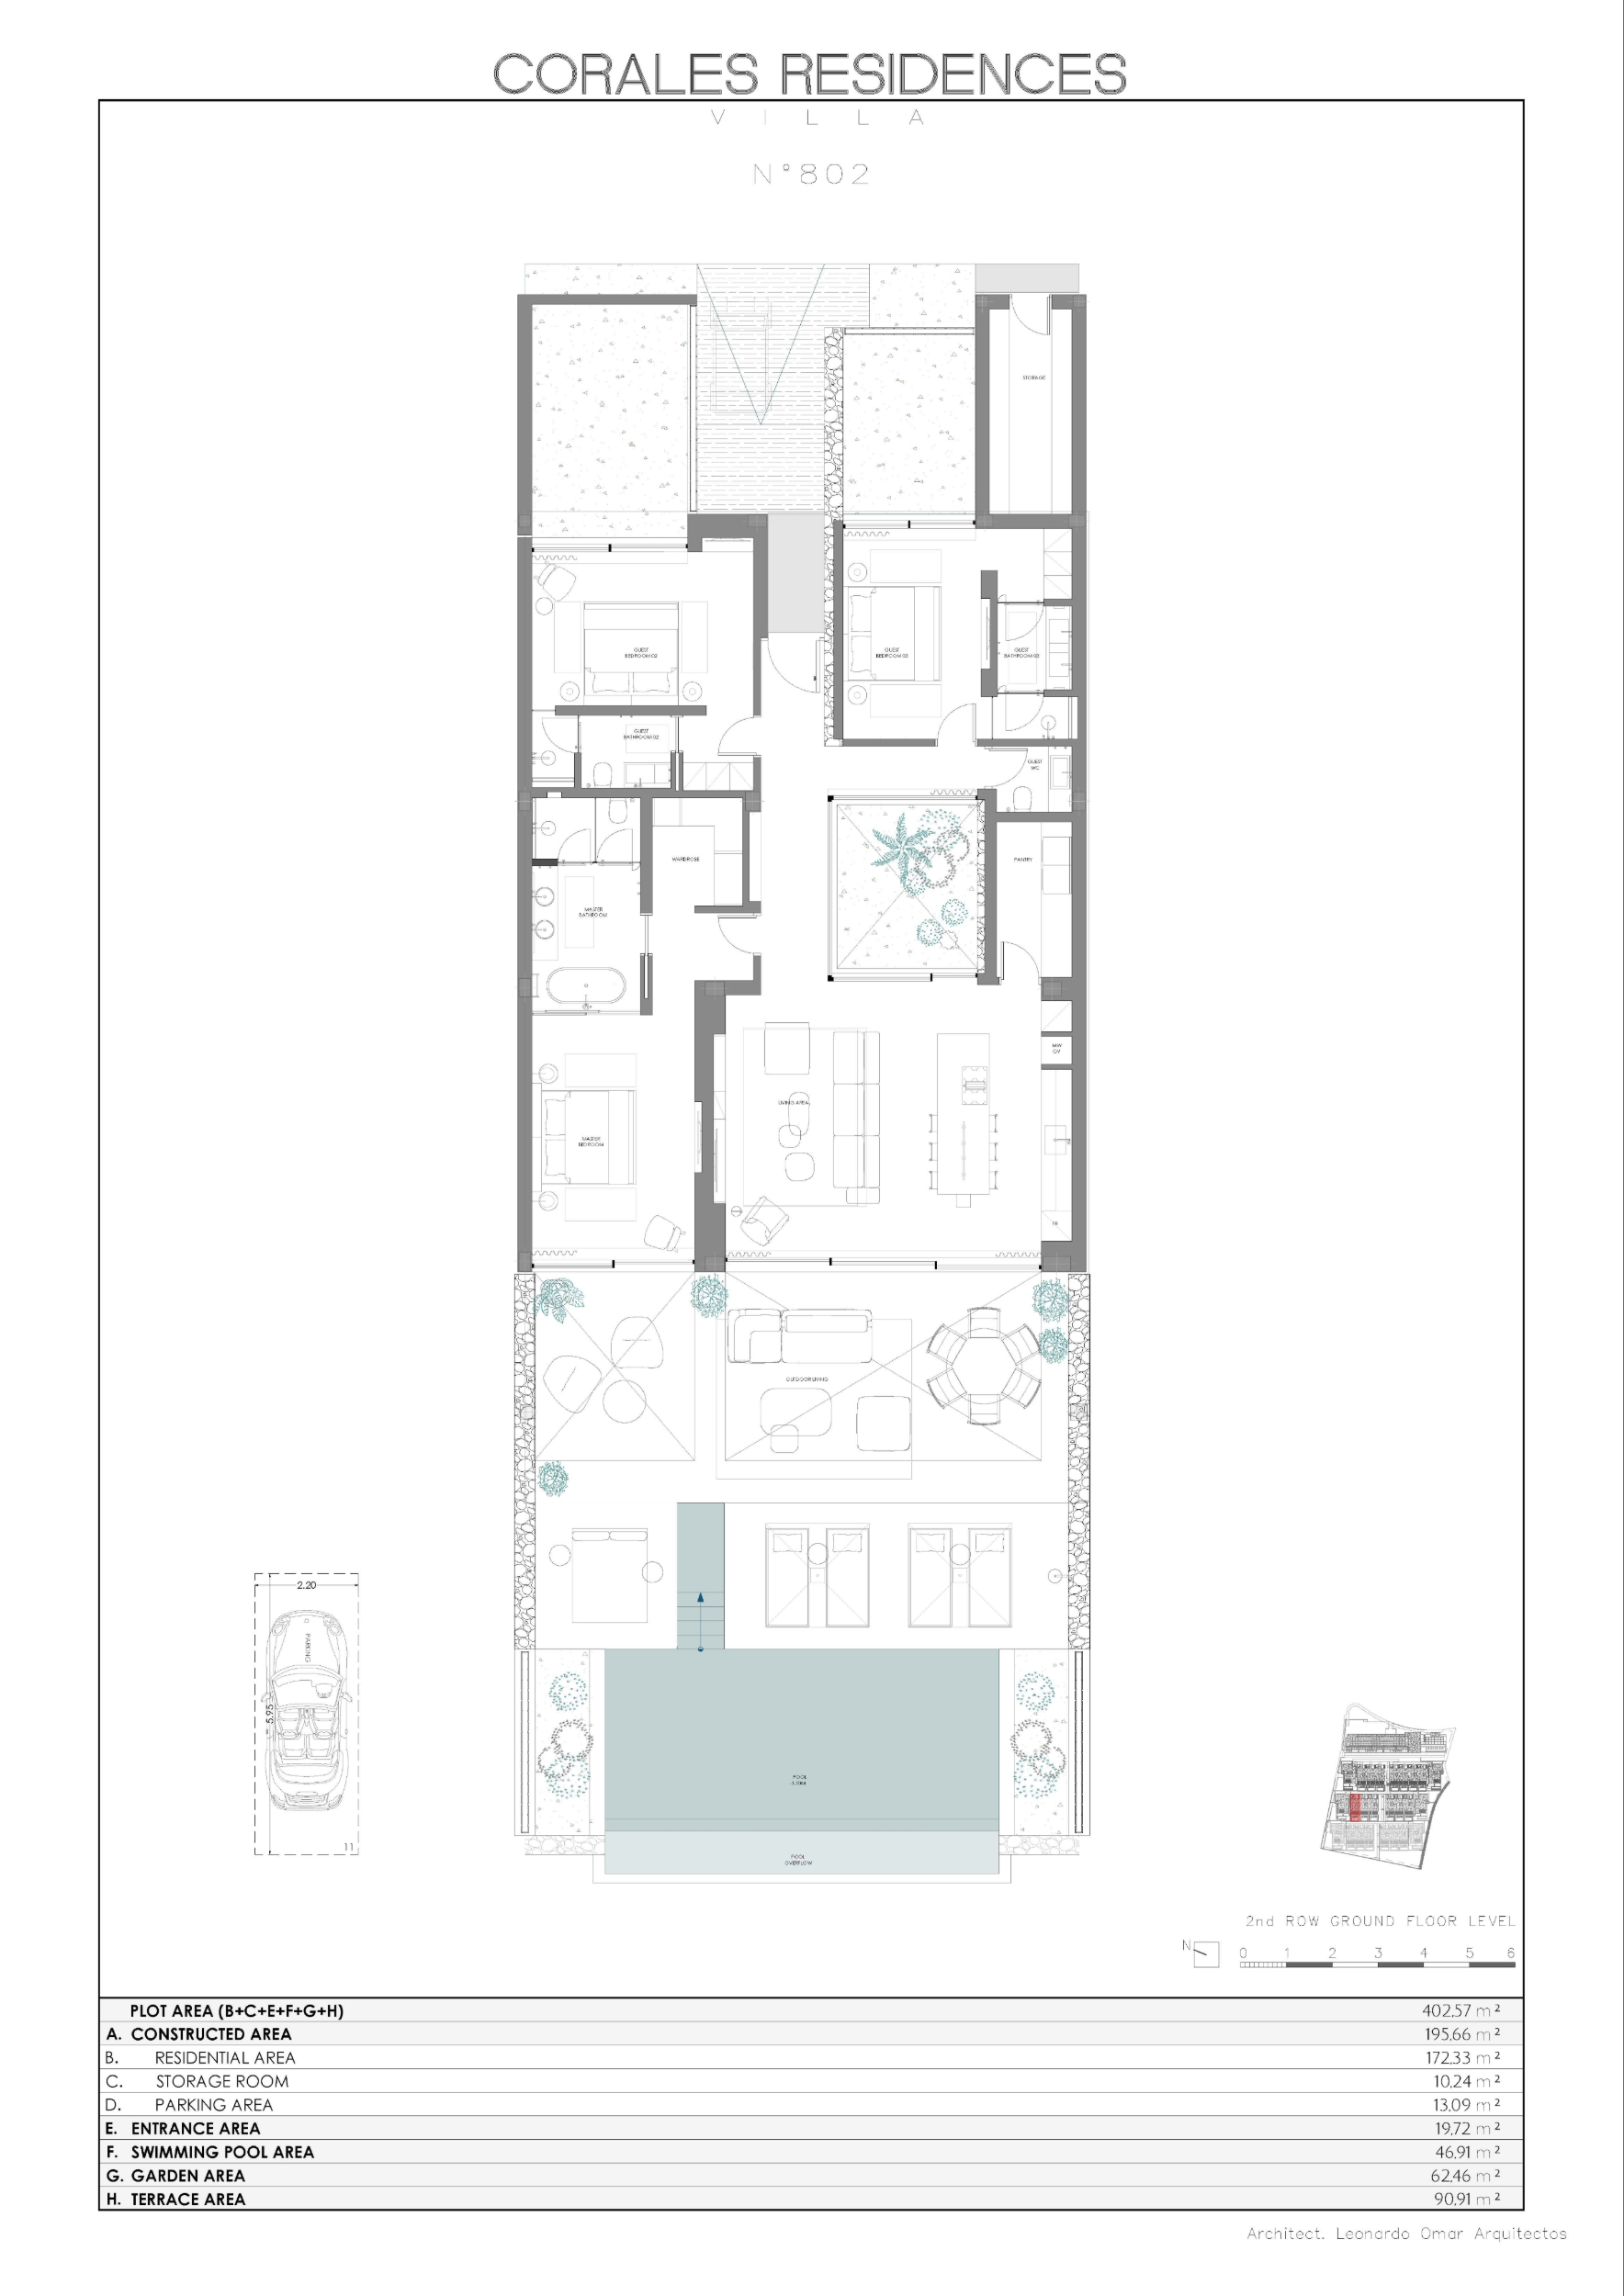
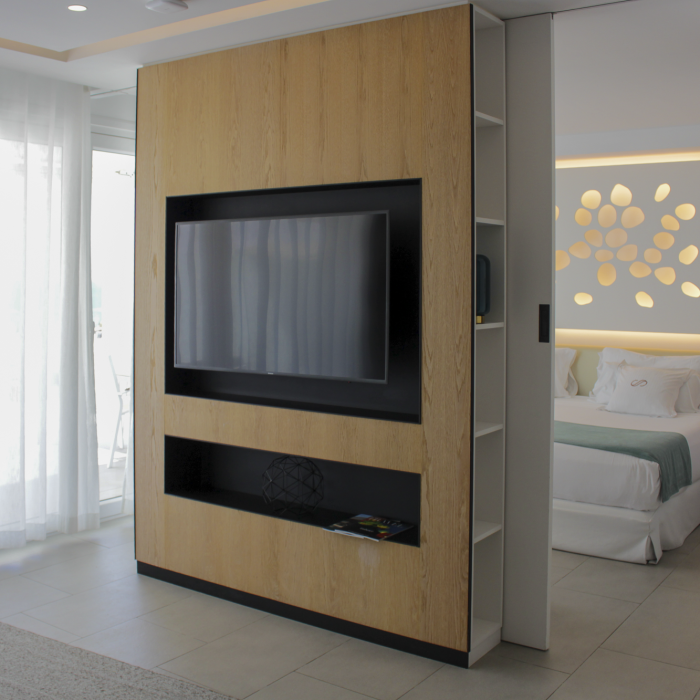
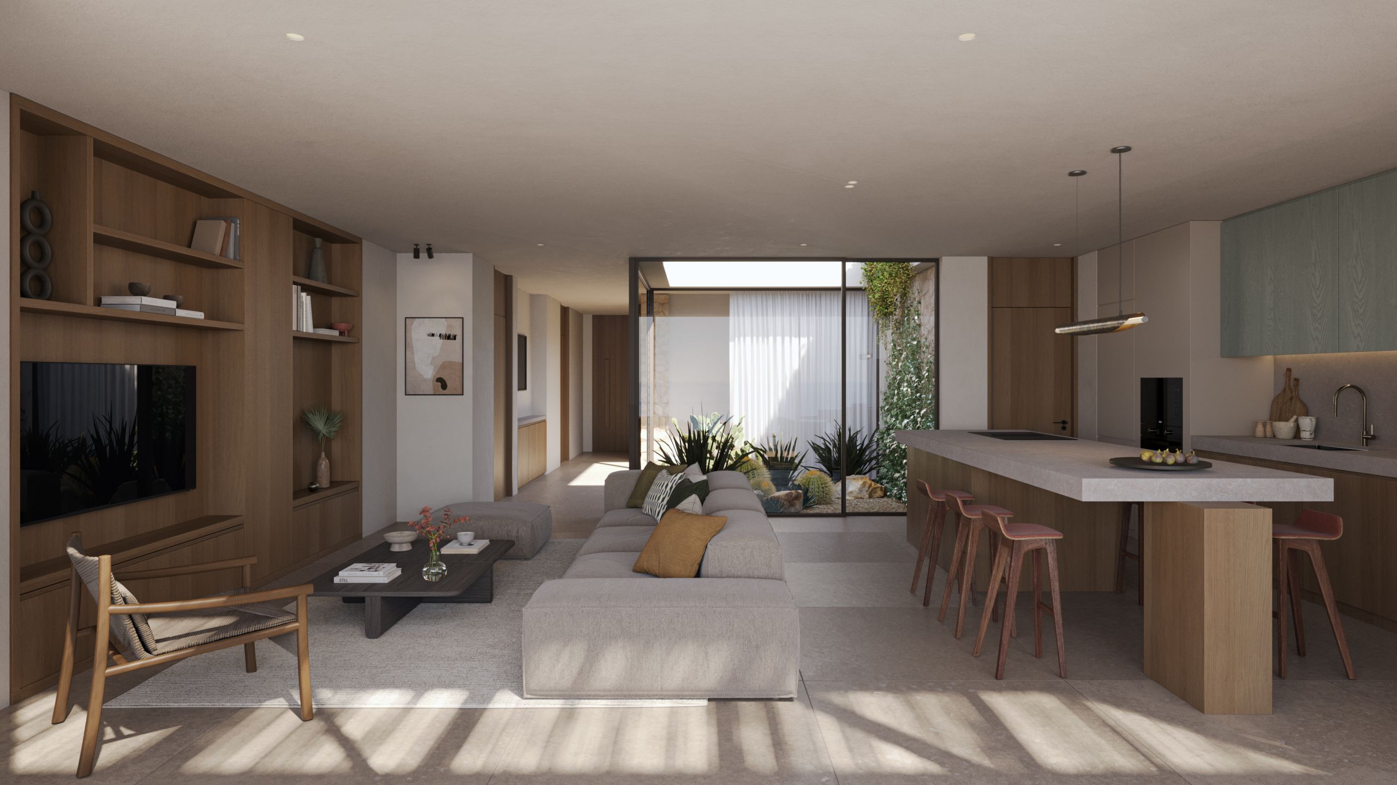
The interiors are shaped by K-Studio’s meticulous design, where soft materials and generous openings create a calm, beautifully lit atmosphere. The modern kitchen flows naturally into the open-plan living and dining areas, extending directly toward the outdoor spaces.

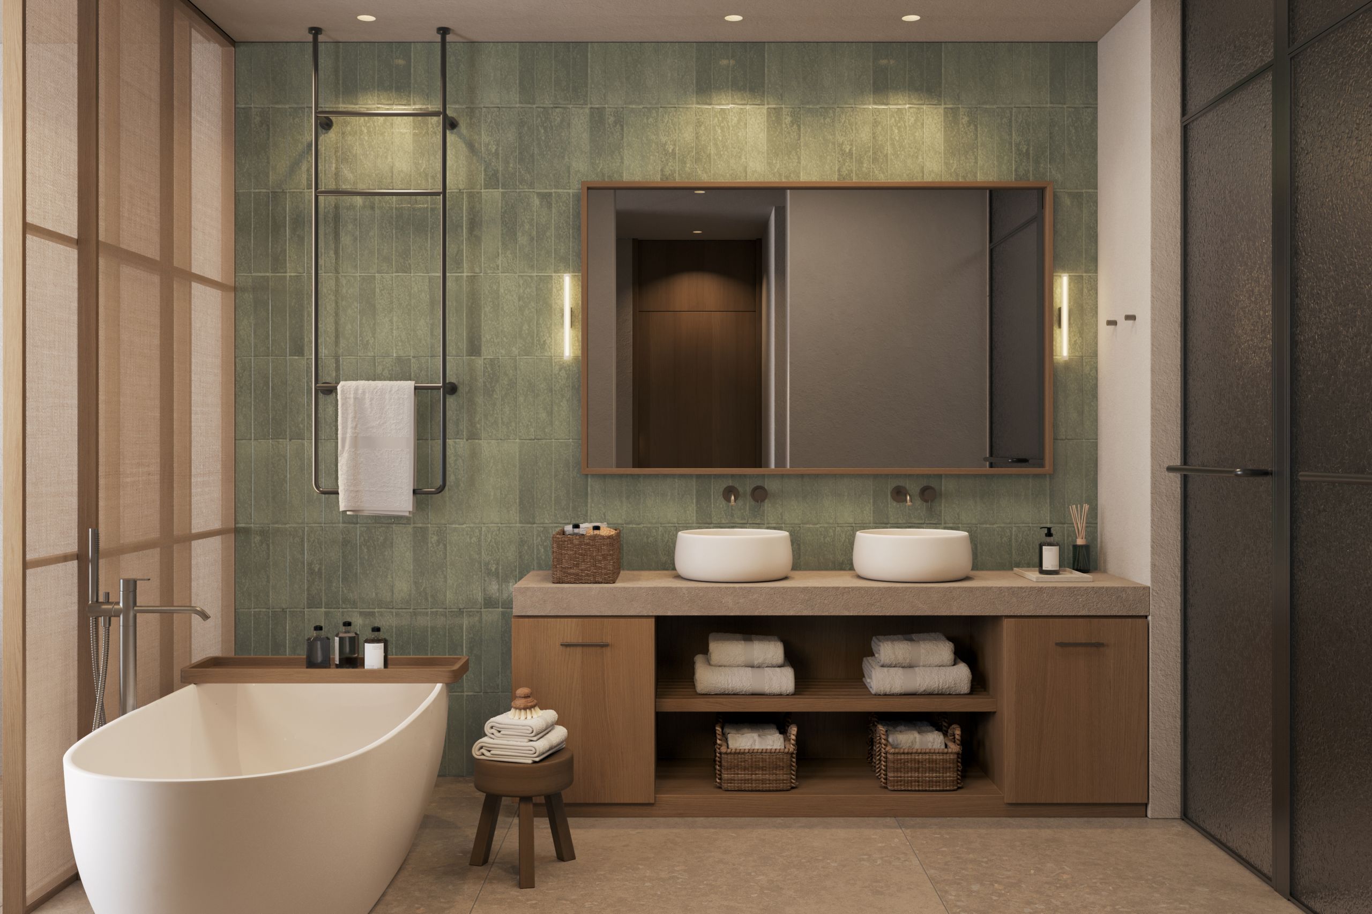
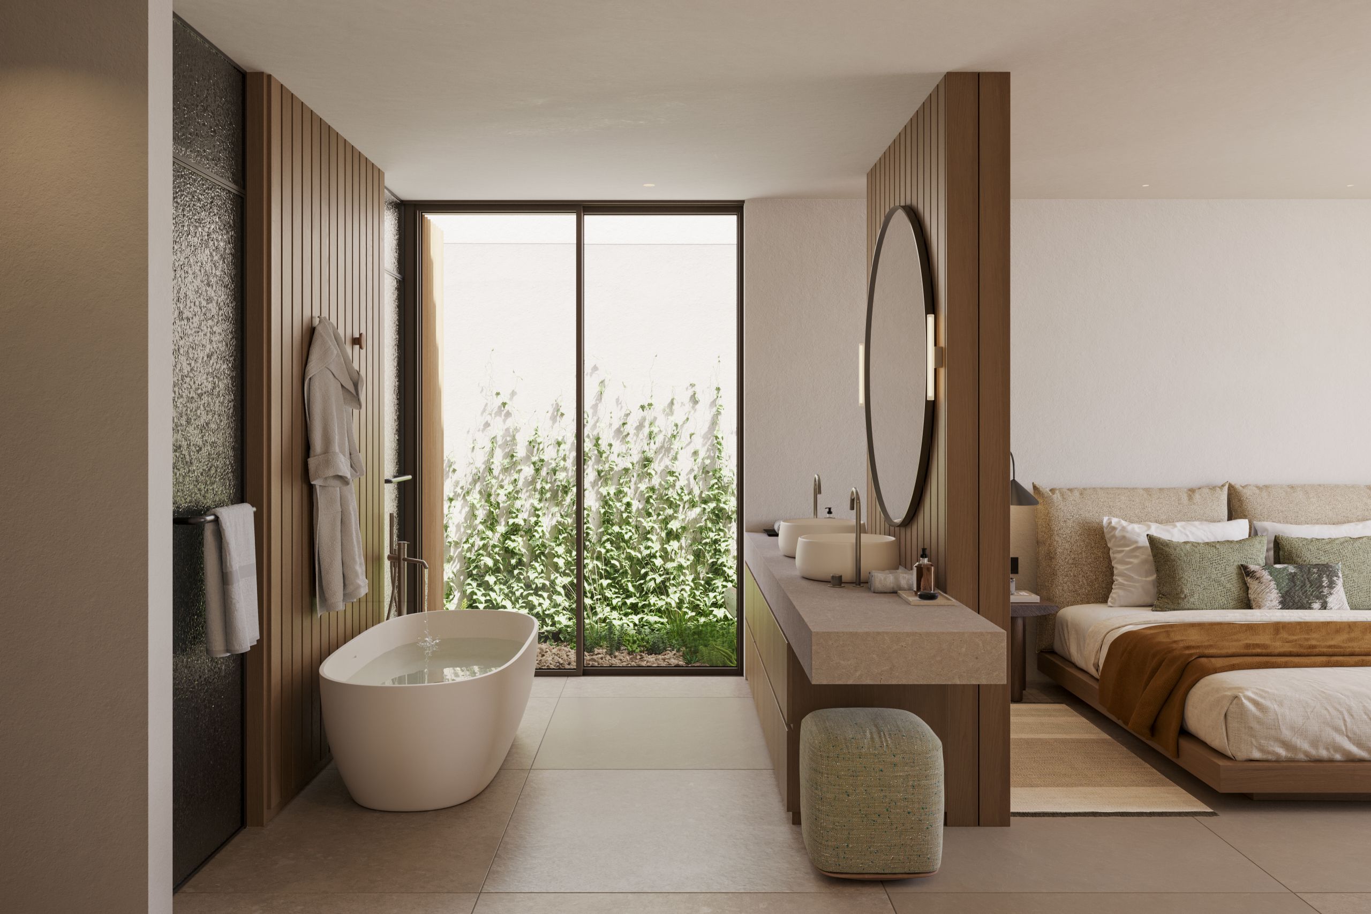
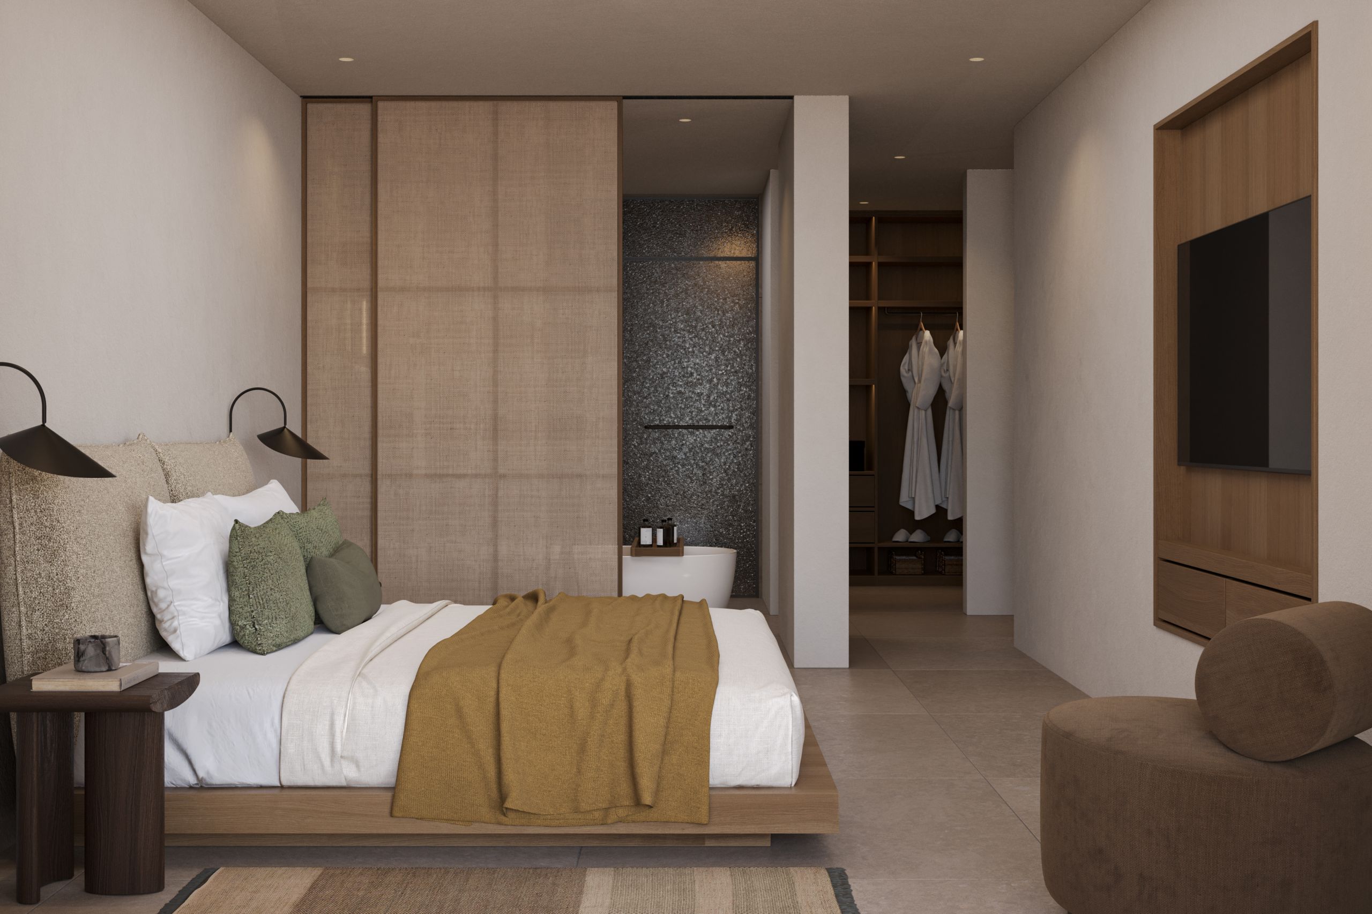
Each of the three ensuite bedrooms is conceived as a peaceful sanctuary. Two enjoy private garden areas, while the main suite opens onto the terrace and looks out toward the tranquil coastline.

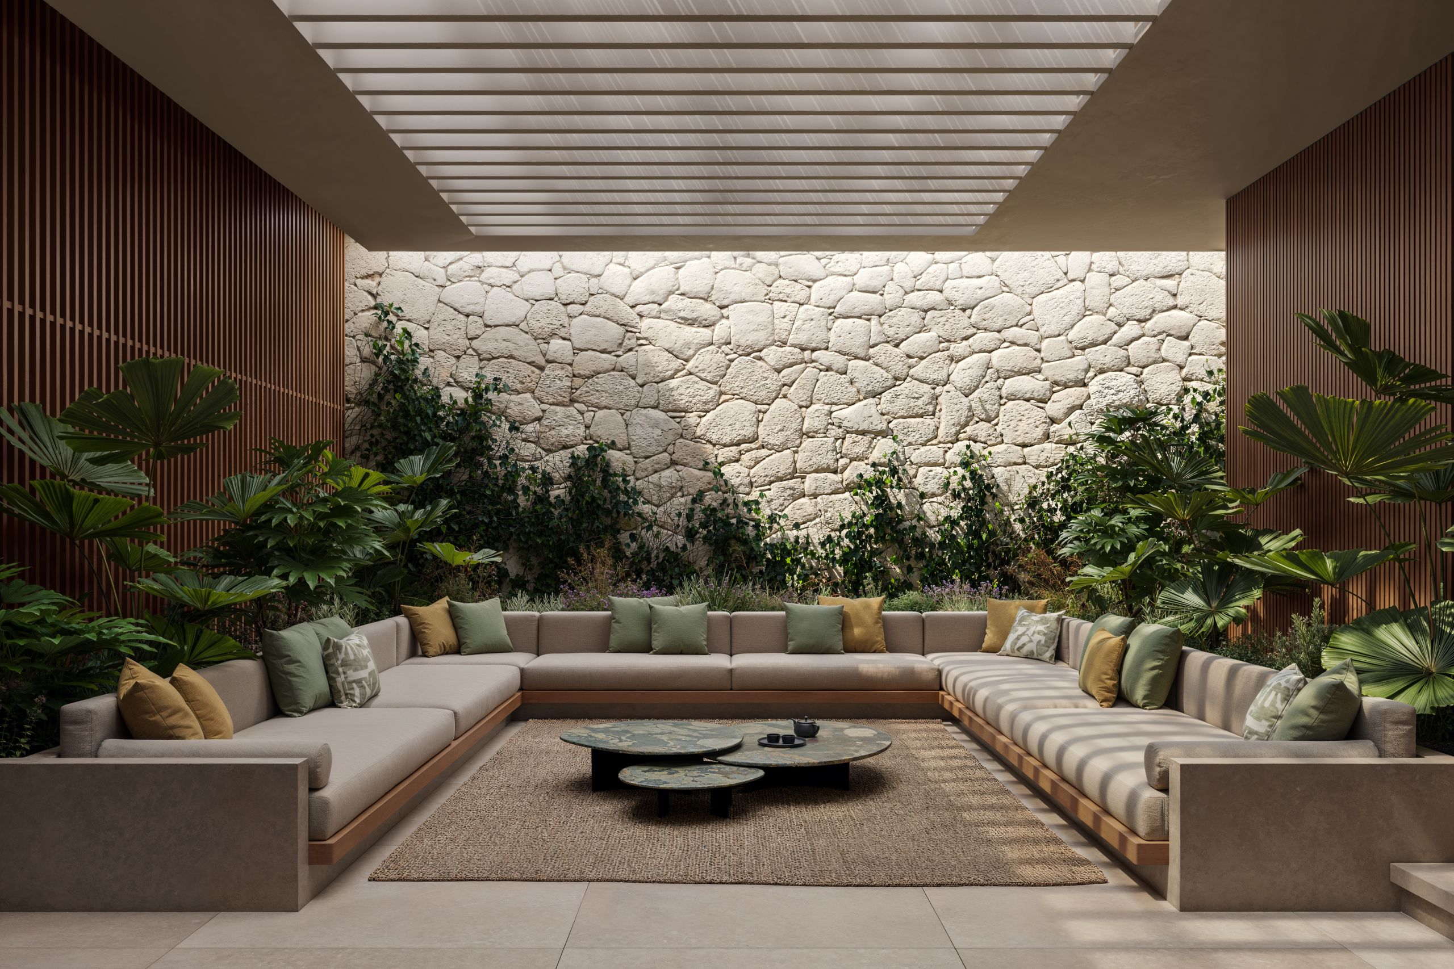
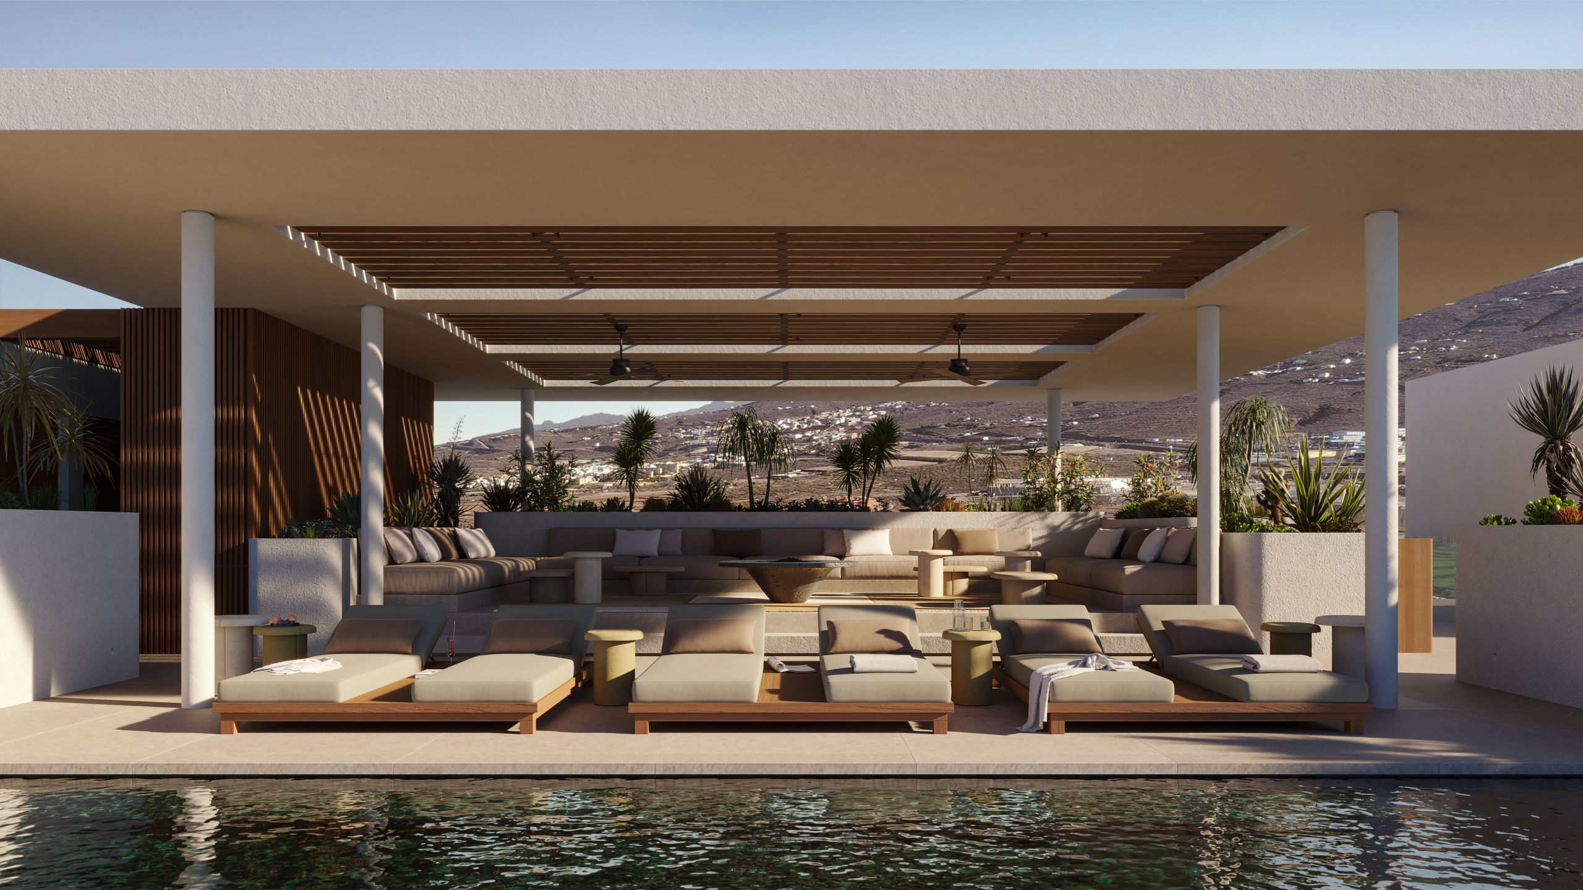
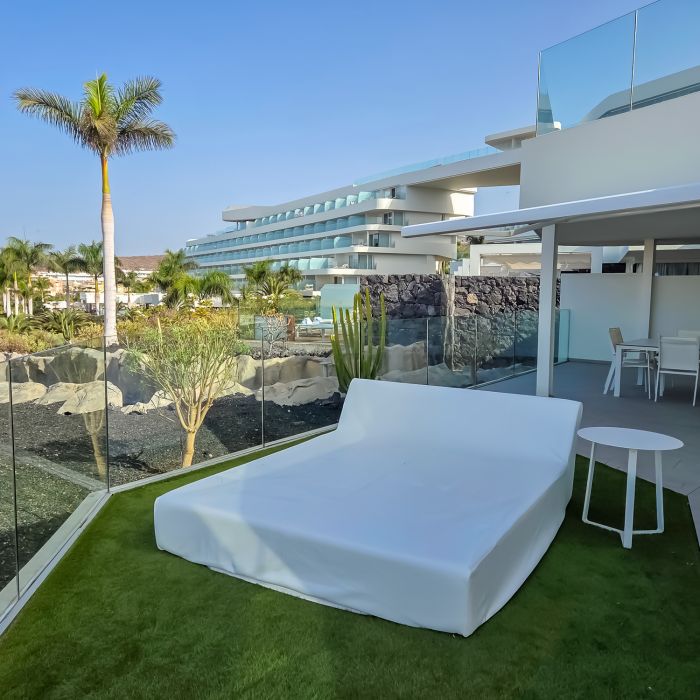
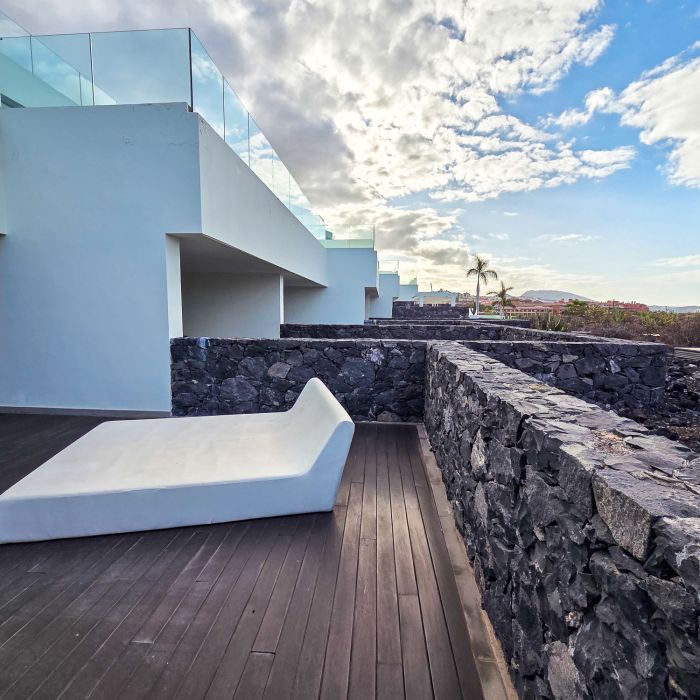
Outside, the villa reveals spacious terraces designed for sun-filled days, relaxed meals, and quiet evenings by the private swimming pool. An interior patio further enhances airflow and light, adding to the villa’s serene character.

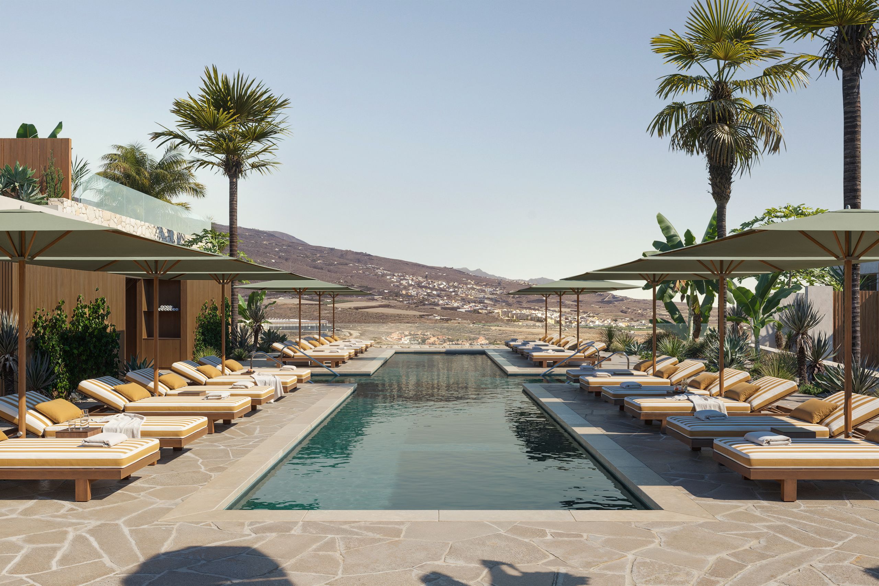
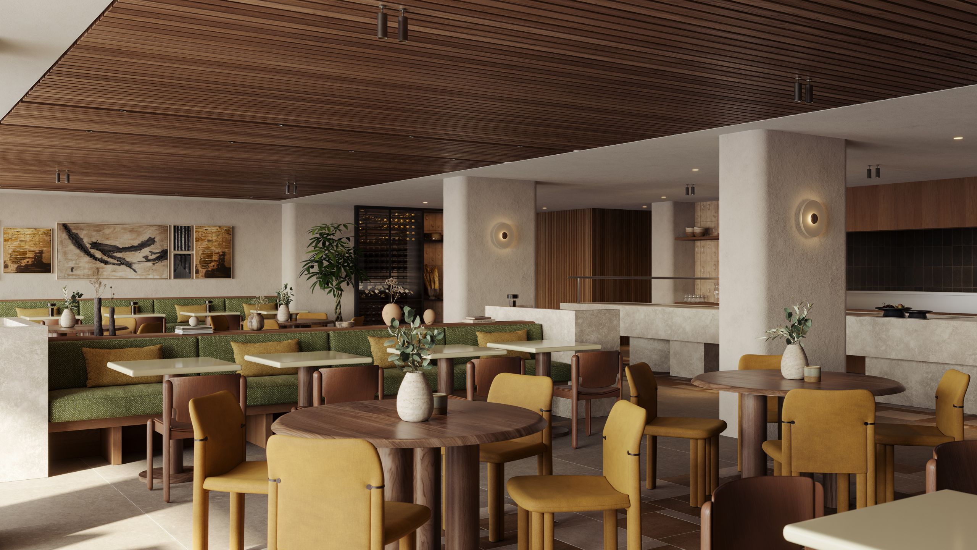
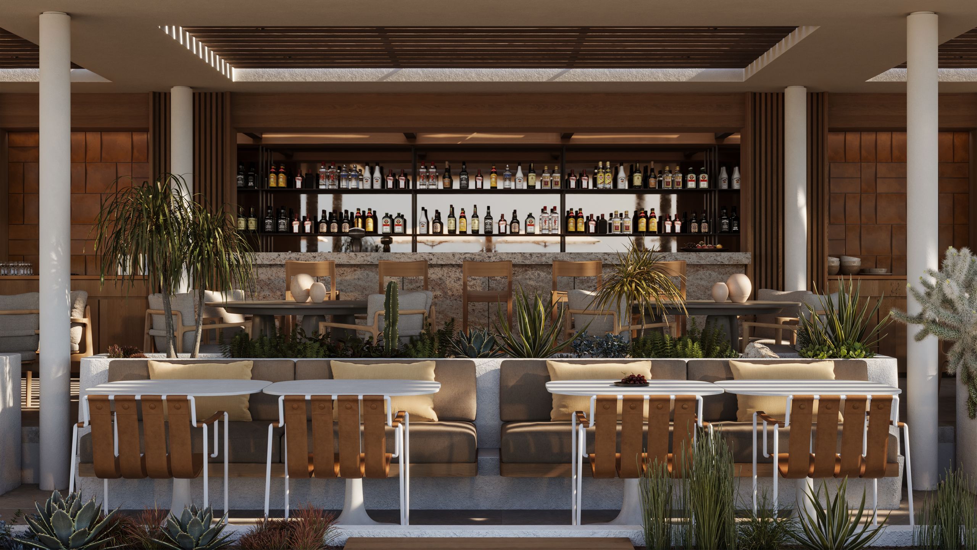
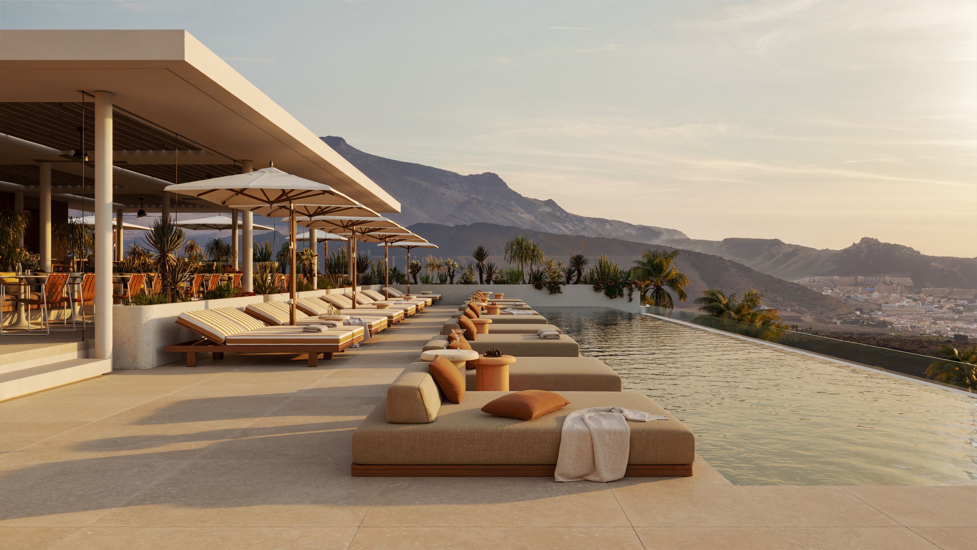
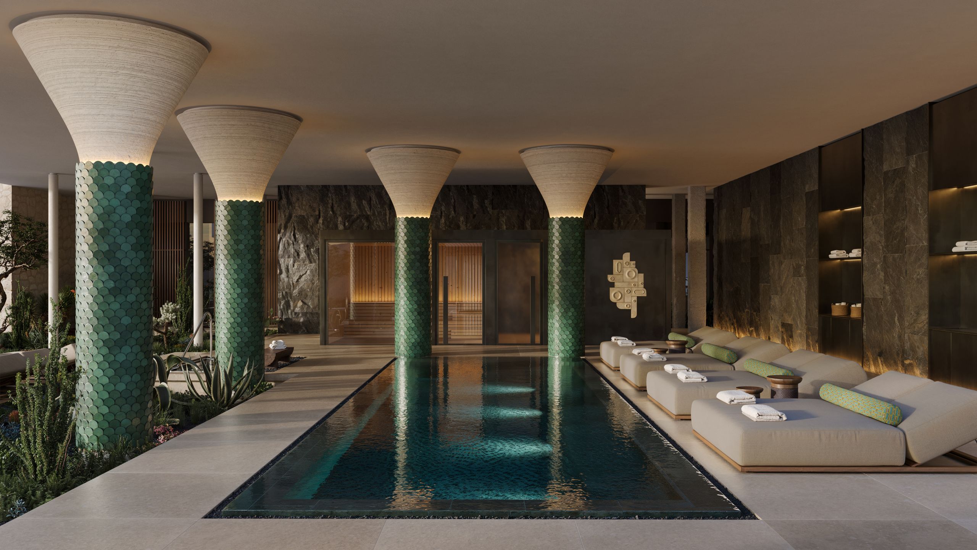
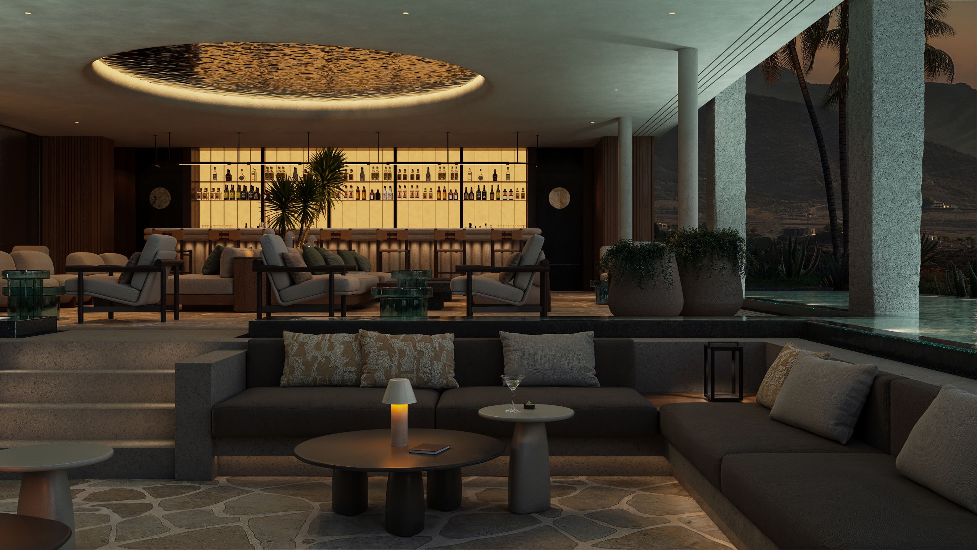
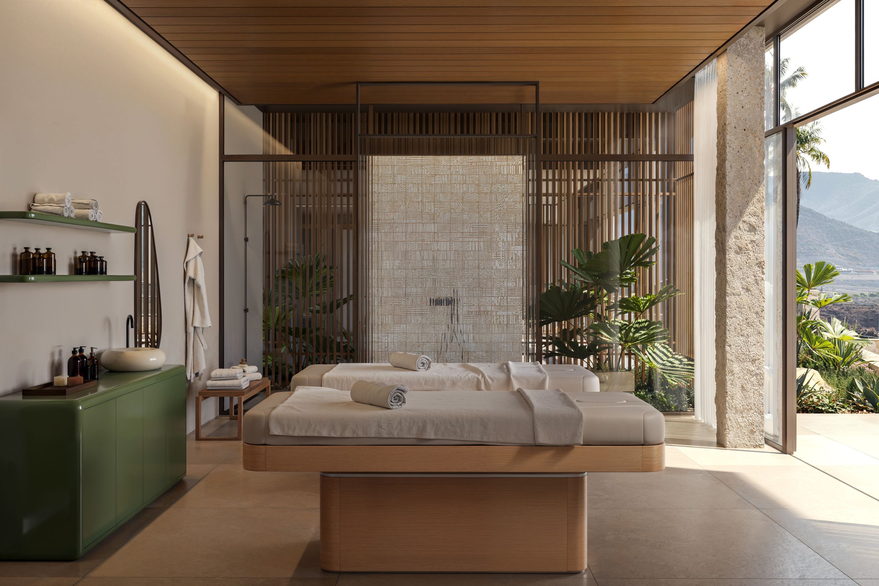
Residents benefit from exclusive amenities, including a panoramic rooftop infinity pool, exceptional dining experiences, the island’s premier rooftop bar, and a wellness area complete with sauna and Turkish hammam.
Plot area:
402.57 m²
Constructed area:
195.66 m²
Bedrooms:
3
Bathrooms:
4
Terrace and entrance:
110.63 m²
Ocean view terrace:
90.91 m²
Private pool:
46.91 m²
Garden:
62.46 m²
Storage room:
10.24 m²
Parking places:
-1
Floor:
8
A Three-Bedroom Retreat Combining Timeless Design and Coastal Calm

This elegant three-bedroom villa forms part of the upscale Gran Luxe Royal Hideaway Corales Residences, a development created to offer refined simplicity, natural harmony, and effortless comfort.

The interiors are shaped by K-Studio’s meticulous design, where soft materials and generous openings create a calm, beautifully lit atmosphere. The modern kitchen flows naturally into the open-plan living and dining areas, extending directly toward the outdoor spaces.

Each of the three ensuite bedrooms is conceived as a peaceful sanctuary. Two enjoy private garden areas, while the main suite opens onto the terrace and looks out toward the tranquil coastline.

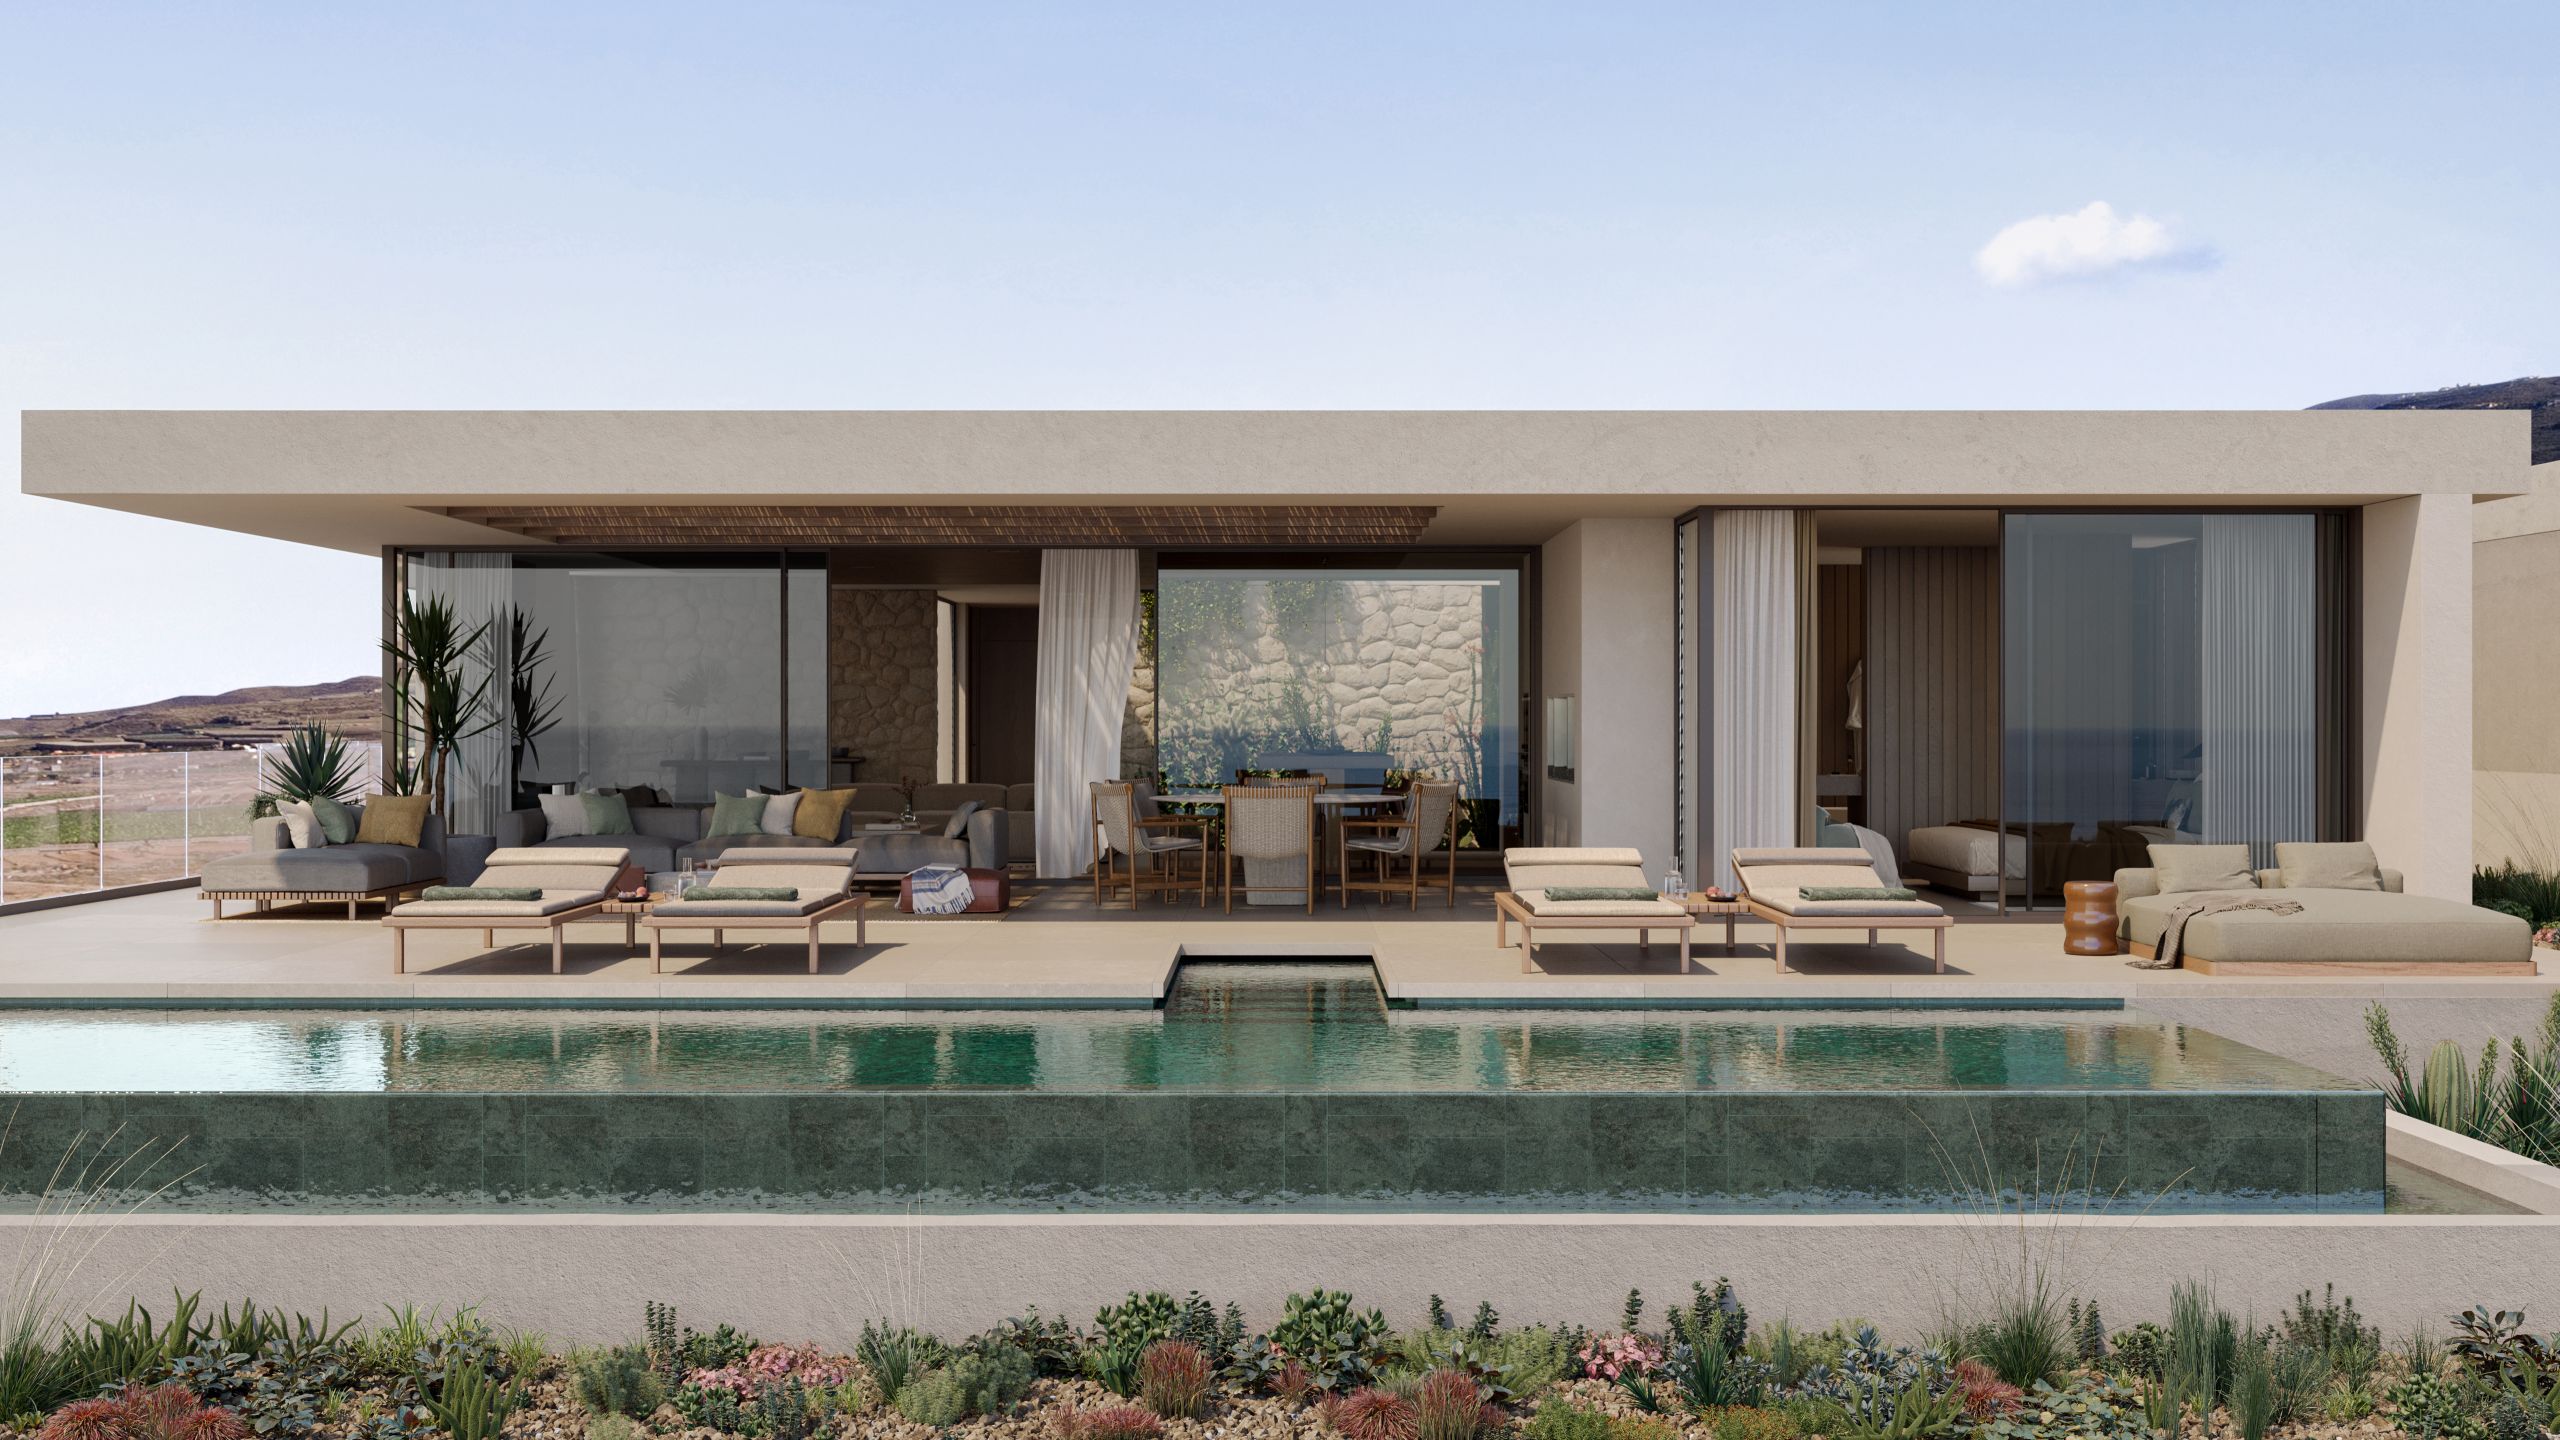
Outside, the villa reveals spacious terraces designed for sun-filled days, relaxed meals, and quiet evenings by the private swimming pool. An interior patio further enhances airflow and light, adding to the villa’s serene character.

Residents benefit from exclusive amenities, including a panoramic rooftop infinity pool, exceptional dining experiences, the island’s premier rooftop bar, and a wellness area complete with sauna and Turkish hammam.
Plot area:
402.57 m²
Constructed area:
195.66 m²
Bedrooms:
3
Bathrooms:
4
Terrace and entrance:
110.63 m²
Ocean view terrace:
90.91 m²
Private pool:
46.91 m²
Garden:
62.46 m²
Storage room:
10.24 m²
Parking places:
-1
Floor:
8

Gallery

Video

Virtual tour

Floor plan

Location

Dirección:
Hotel Royal Hideaway Corales Villas 5*GL
Calle Alcojora s/n
Barranco de Las Torres
38670 Adeje, S.C. de Tenerife

802
Tooltip text

Similar properties

Clear Filters
Apartment 408 – Corales Villas
1113000
Corales Villas
Apartment
2
2
1
Created by potrace 1.16, written by Peter Selinger 2001-2019
1
Apartment 408 – Corales Villas
1113000
Corales Villas
Apartment
2
2
1
Created by potrace 1.16, written by Peter Selinger 2001-2019
1
Panoramic Junior Suite 2401 – Corales Beach
425000
Corales Beach
Apartment
1
1
1
Panoramic Junior Suite 2401 – Corales Beach
425000
Corales Beach
Apartment
1
1
1
Junior Suite 2521 – Corales Beach
590000
Corales Beach
Apartment
1
1
1
Junior Suite 2521 – Corales Beach
590000
Corales Beach
Apartment
1
1
1
Apartment 1418 – Corales Suites
710000
Corales Suites
Apartment
1
1
1
Apartment 1418 – Corales Suites
710000
Corales Suites
Apartment
1
1
1